
Open-Plan Living vs. Defined Rooms: Weighing the Trade-Offs Before You Renovate
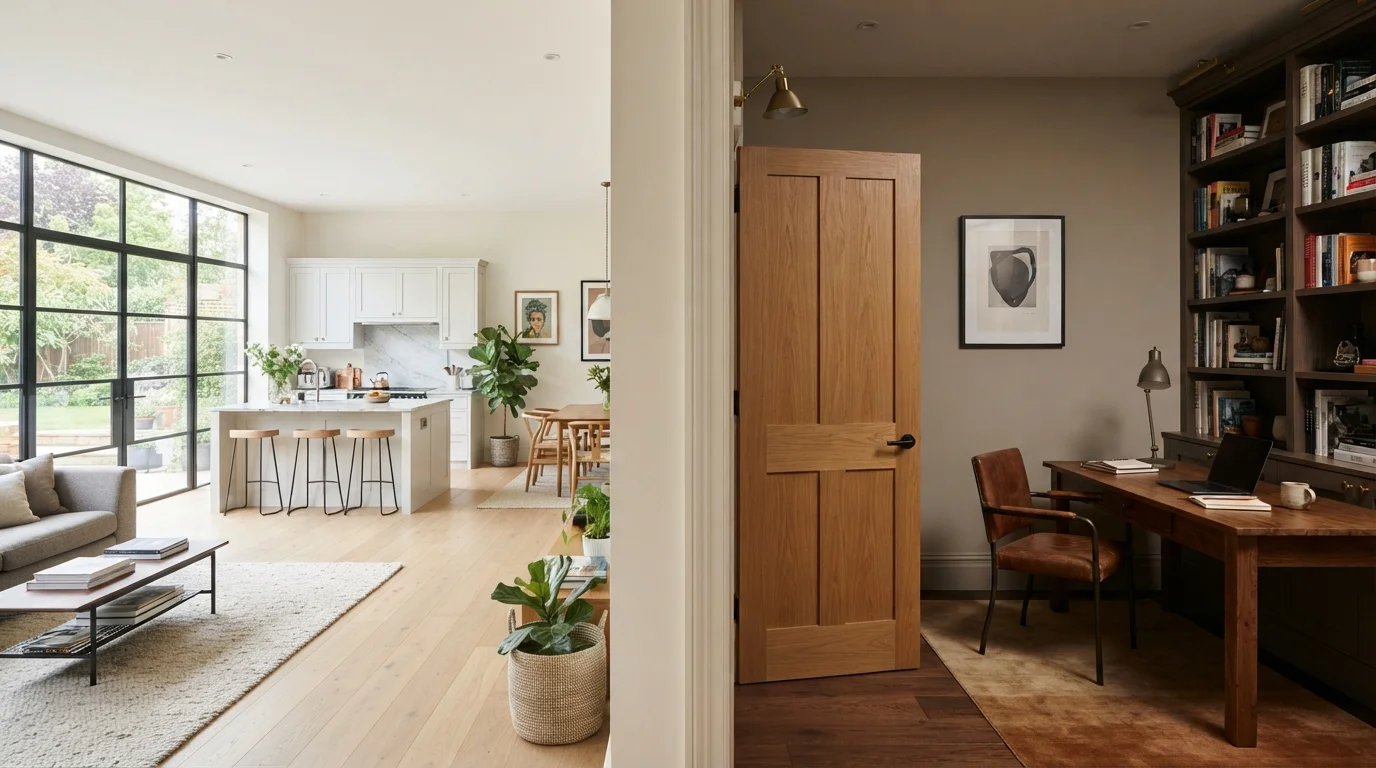
Photo credit: SkripTee.com | Search. Explore. Learn.
In this article
Removing walls feels modern, but closed rooms have real advantages. A balanced look at both layouts to help you decide what suits your home.
Key Takeaways
- Open-plan layouts maximize light and social flow but can amplify noise and make temperature control harder.
- Defined rooms offer acoustic privacy and dedicated purpose but may feel smaller and less adaptable.
- Removing load-bearing walls requires structural engineering review and often formal permits.
- Resale appeal for open-plan layouts varies significantly by market, buyer demographic, and home size.
- Hybrid solutions - such as sliding partitions or pocket doors - can deliver benefits of both approaches.
- Your household's daily routines and long-term needs should drive the layout decision, not aesthetics alone.
What You're Actually Deciding When You Move a Wall
Ripping out an interior wall can feel like a straightforward upgrade. In practice, it's a structural, mechanical, and lifestyle decision rolled into one. Before committing, homeowners need to understand that a wall isn't just a visual divider - it may carry load, conceal plumbing, route HVAC ducts, or house electrical runs. A licensed structural engineer should assess any wall you're considering removing, and permits are typically required for structural alterations in most US jurisdictions. Always verify local requirements before work begins.
Beyond the technical side, the real question is whether your household's daily life is better served by connection or containment. Families with young children, remote workers, multigenerational households, and frequent entertainers often land in different places on that question - and the right answer is rarely obvious from a floor plan alone.
For context on how layout decisions interact with broader home value, see our guide to which home improvements actually add value.
| Criterion | Open-Plan Living | Defined Rooms |
|---|---|---|
| Natural light | Travels freely across entire floor | Contained within each room |
| Noise control | Poor - sound travels unimpeded | Strong - doors contain sound |
| Social flow | High - connected, interactive | Lower - movement between rooms required |
| Energy efficiency | Harder to zone heating/cooling | Easier to condition selectively |
| Privacy | Limited within shared space | Strong - physical separation |
| Structural complexity | High if load-bearing walls removed | Low - existing structure preserved |
| Resale appeal | Broadly appealing in many markets | Appeals to families, remote workers |
| Clutter visibility | High - visible from all zones | Contained per room |
The Real Advantages of Open-Plan Layouts
Open-plan living genuinely delivers on several fronts. Natural light travels farther without walls interrupting it, which can make modest-sized homes feel significantly larger. Social interaction flows more easily - the cook isn't isolated in the kitchen while guests gather elsewhere. For parents of young children, sightlines across a combined kitchen-living space reduce the need to physically move between rooms to check on activity.
There's also a flexibility argument: an undivided floor plan can be arranged and rearranged more freely as your needs shift. Furniture, not architecture, defines zones. Some buyers find this particularly appealing, which can influence resale in certain markets.
52%
Buyers preferring open kitchen-living layouts
According to the National Association of Realtors' 2023 Profile of Home Buyers and Sellers, roughly half of recent buyers cited open layouts as a desired feature.
15-30%
Potential HVAC cost increase in large open spaces
Energy.gov notes that conditioning large, undivided floor areas can significantly increase heating and cooling loads compared to zoned room-based systems.
$10K-$30K+
Typical cost range for load-bearing wall removal
HomeAdvisor cost data suggests load-bearing wall removal - including structural reinforcement, permits, and finishing - commonly ranges from $10,000 to over $30,000 depending on scope.
That said, open-plan layouts come with trade-offs that are easy to underestimate. Noise - from cooking, television, and conversation - travels uninhibited. Cooking smells permeate living areas. Temperature regulation becomes harder because HVAC systems must condition a single large zone rather than discrete rooms. Visual clutter from one area is visible from all others, which places a premium on storage and tidiness that not every household can sustain.
The Case for Keeping - or Creating - Defined Rooms
Defined rooms fell out of fashion during the open-plan boom of the 2000s and 2010s, but practical experience has brought many homeowners back to appreciating them. Sound containment is the most-cited advantage: a closed door between a home office and a shared living area is among the most effective acoustic interventions available without expensive soundproofing installation.
Thermal zoning is another underappreciated benefit. Conditioning only the rooms in use - rather than an entire open floor - can reduce energy consumption meaningfully in climates that demand regular heating or cooling. For homeowners focused on long-term operating costs, this is a genuine financial consideration. Renovation myths often overlook running costs in favor of upfront aesthetics.
Defined rooms also offer dedicated purpose: a dining room that functions as a dining room, a study that stays a study. This structure can reduce the cognitive load of managing a shared multipurpose space, particularly in households with competing schedules and activities.
Permits Are Not Optional for Structural Work
In most US jurisdictions, removing or altering a load-bearing wall requires a building permit and a structural engineer's review. Unpermitted structural work can complicate home sales, void homeowner's insurance claims, and create genuine safety liability. Always check with your local building department before any wall removal project begins - requirements vary significantly by municipality and state.
Hybrid Approaches Worth Considering
For many homeowners, the binary framing of open vs. closed misses a practical middle ground. Sliding barn doors, pocket doors, folding glass partitions, and large pass-through openings can deliver most of the light and connection benefits of open-plan living while restoring acoustic separation on demand. These solutions typically require less structural work than full wall removal and can be more cost-effective.
If your renovation includes a kitchen, consider how layout connects to appliance placement, ventilation, and the overall flow of your most-used space. Our kitchen renovation guide walks through where layout decisions intersect with budget priorities. Similarly, if a bathroom is part of the project, bathroom renovation planning covers the spatial and structural factors unique to wet rooms.
Flooring choices also interact with layout: a single continuous material across an open floor visually unifies the space, while defined rooms allow distinct flooring per zone. See our comparison of flooring material trade-offs for a full breakdown. If you're renovating with resale in mind, our pre-sale renovation checklist can help you weigh layout changes against buyer expectations in your specific market.

Author
Real Estate Editorial Team
Real Estate Editorial Team is the collective byline for our editorial team and contributor network. Articles published under this byline or an editorial pen name are researched, written, and reviewed according to our editorial standards for clarity, consistency, and independence before publication.
View all articles →